
Framing Architectural Timber Beams and Balustrades
guide
Framing Realistic Architectural Timber Beams
Elevating blocky vanilla buildings into realistic timber-framed medieval architecture begins with structural beams.
- Milling seasoned acacia logs on a carpenter bench produces realistic squared structural
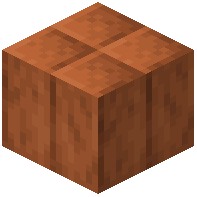 Acacia Beam blocks.
 - Carpentering low-profile horizontal lintels manufactures the versatile modular
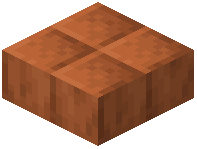 Acacia Beam Slab.
 - Beams automatically orient their wooden grain along placement axes, allowing architects to frame realistic timber trusses.
- Interlocking vertical support beams with diagonal cross-braces creates authentic Tudor half-timbered house facades.
- Timber beams eliminate the bulky, oversized look of full wooden log blocks, delivering refined architectural scale.
- Carrying an assortment of timber beam slabs enables decorators to frame detailed ceiling rafters and mantle beams.
- Positioning beams along ceiling perimeters frames decorative coffered ceilings in grand castle banquet halls.
Crafting Fine Balustrades, Railings, and Lattices
Enclosing grand staircases, second-story balconies, and garden terraces requires crafting delicate architectural millwork.
- Turning wood on a lathe shapes elegant turned spindle railings known as an
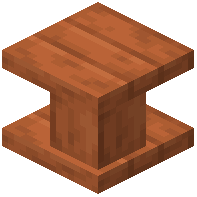 Acacia Balustrade.
 - Assembling straight modern banisters on a workbench manufactures the clean, minimalist Acacia Railing.
- Weaving thin wooden laths into decorative garden screens produces airy, light-filtering
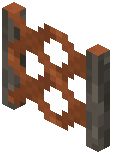 Acacia Lattice panels.
 - Mounting angled diagonal support brackets under projecting bay windows installs an authentic
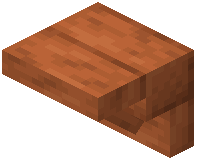 Acacia Support.
 - Lattice panels allow vines and climbing roses to intertwine, creating lush living garden walls and romantic gazebos.
- Interlocking balustrades with turned timber posts ensures sweeping palace staircases command regal architectural elegance.
- Stockpiling diverse railing profiles allows interior decorators to customize millwork across different estate wings.
Designing Authentic Medieval Half-Timbered Manors
Combining timber beams, plaster infill, and turned balustrades crafts breathtaking, historically authentic manors.
- Frame exterior walls with exposed vertical and horizontal beams, filling intermediate panels with white calcite or clay.
- Construct jettied second floors that overhang ground-floor foundations, supported by carved diagonal wood supports.
- Install airy lattice window shutters that open to catch cool evening breezes while providing privacy.
- Crown rooftop eaves with decorative wood trim brackets to add rich silhouette complexity against the sky.
- Mastering timber beam framing, balustrade turning, and lattice crafting elevates simple cabins into architectural marvels.
- Conducting exterior facade audits ensures timber bracing patterns maintain structural harmony and historical charm.
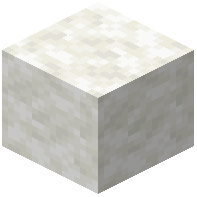 Plaster