
Constructing Sloped Roofs with the Roofing Hammer in Macaw
The  Roofing Hammer serves as the primary configuration tool for adjusting sloped roof angles and connections in Macaw's Roofs. Rather than forcing builders to craft dozens of rigid block shapes, this specialized tool allows quick toggling of placed roof blocks on live builds.
Crafting the Roofing Hammer
Assembling the hammer requires basic metallic components available early in survival:
- Place one
 Iron Ingot in the top center slot of the crafting grid.
- Insert two
 Iron Nugget items in the center and right slots of the middle row.
- Position one
 Stick in the bottom left slot.
This compact recipe yields one Roofing Hammer. The tool possesses durable construction and remains inside player inventories as a reusable implement for architectural modifications.
Hammer Toggling Mechanics
When placing roof sections, players frequently encounter awkward connections where standard slopes fail to bridge neatly with gables or dormers. The Roofing Hammer solves these alignment challenges:
- Target the placed roof block directly with crosshairs.
- Right-click on the top roof section while holding the Roofing Hammer.
- The roof block immediately toggles between its alternative geometric states, altering its crest angle, attic spacing, and side connections.
Using this interaction eliminates the need to break and reposition misaligned blocks, streamlining roof assembly across complex residential designs.
Roof Profiles and Architectural Types
The mod introduces multiple distinct geometric profiles across every wood and stone species, including Oak, Birch, Spruce, Jungle, Acacia, Dark Oak, Mangrove, Cherry, Bamboo, Crimson, Warped, Stone, Cobblestone, Stone Bricks, Andesite, Diorite, Granite, Sandstone, and Red Sandstone:
- Standard Roof: A balanced forty-five degree slope ideal for traditional cottages.
- Top Roof: A rounded crest section designed to cap the pinnacle of a pitched roof ridge.
- Lower Base Roof: An extended shallow slope that provides realistic overhanging eaves along building walls.
- Lower Top Roof: A flattened crest segment that bridges shallow slopes smoothly.
- Steep Base Roof: A dramatic tall pitch designed for cathedrals, towers, and gothic mansions.
- Steep Top Roof: A pointed ridge cap designed to finish steep rooflines cleanly.
- Attic Roof: An enclosed structural slope featuring interior headroom for usable attic lofts and upper bedrooms.
Stonecutter Fabrication Ratios
While standard crafting tables support manual roof crafting, using a stonecutter provides optimal material efficiency:
- Inserting one stone, brick, concrete, or terracotta block into a stonecutter produces one matching roof block of any profile.
- Inserting one stone or masonry block produces one matching roof block.
- Single blocks can also be cut into two matching roof slabs for half-step height transitions.
Carrying a portable stonecutter and a Roofing Hammer allows builders to shape flawless masonry and terracotta rooflines with minimal material waste.
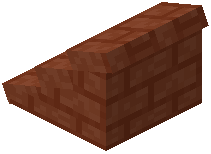 Base Roof